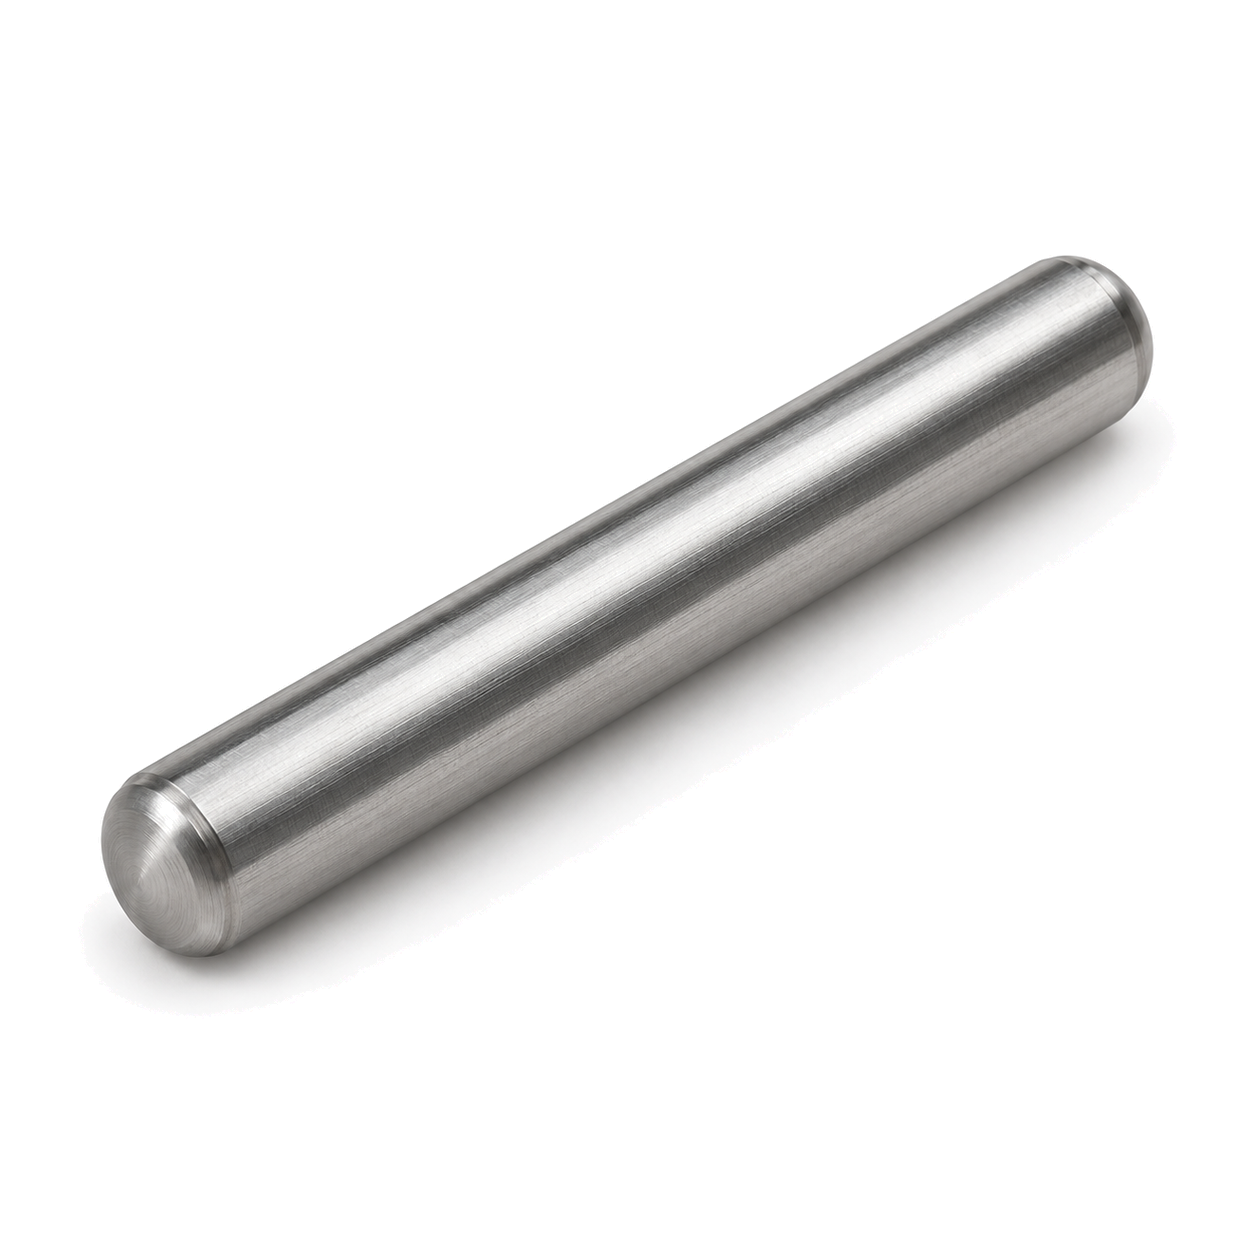
Pin: parallel
DIN 7
DIN 7 - Parallel pins
Automatically build standard products in SOLIDWORKS with TSFP.
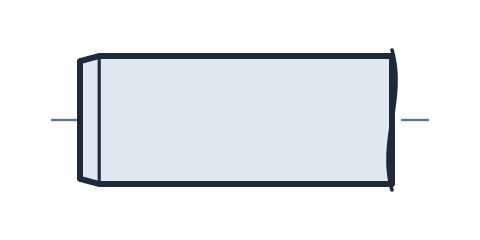
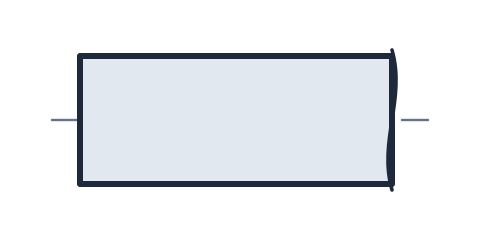
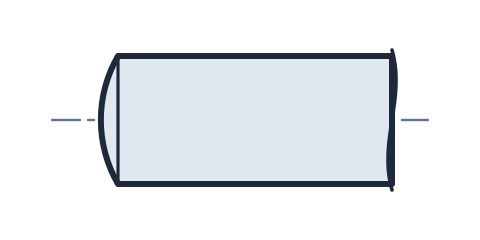
Outdated standardWithdrawn predecessor of ISO 2338 for unhardened parallel pins: the nominal length l is the cylindrical part only, without the ends, and the tolerance class of the diameter fixes the shape of the ends. The pins locate two or more parts relative to each other, and a suitable fit makes the joint a force fit; for a joint that is taken apart often the standard recommends taper pins to DIN 1. Tolerance class m6 has lens-shaped crowns of radius r ≈ d on both ends and is made in diameters from 1 to 50 mm; h8 has conical ends, a 15 degree chamfer of length c, and h11 has flat deburred ends, both from 0,8 to 50 mm. The crowns and cones add up to c, about 0,15 d, to each end, so an m6 or h8 pin is longer overall than its nominal length. The pins are made of free-cutting steel to DIN 1651 or of St 50 K to DIN 1652, at the manufacturer's choice. Covers nominal diameters from 0,8 to 50 mm with lengths from 2 to 200 mm. The 1981 edition was replaced by DIN EN 22338 in 1992 and today by DIN EN ISO 2338.