Standard products

Automatically build standard products in SOLIDWORKS with TSFP.

Search for standard products in the TSFP catalog.

×

← Pin Standards

ISO 2338

ISO 2338

Pin: parallel · Products: 259

ISO 2338 - Parallel pins, of unhardened steel and austenitic stainless steel

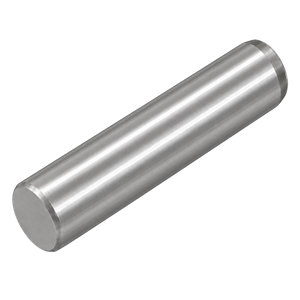
Unhardened parallel pins, made to m6 or h8 and in diameters from 0,6 to 50 mm, a wider range than the hardened ISO 8734 dowel pin; unlike the withdrawn DIN 7, the length l is measured over the ends. The pin is a plain cylinder with a chamfer c of about 15 degrees on both ends; the end shape is left to the manufacturer, and a radius or a dimpled end is permissible instead of the chamfer. The diameter is made in one of two tolerance classes that share one dimension table: m6 with a surface roughness of Ra 0,8 micrometres or h8 with Ra 1,6 micrometres; other tolerances are agreed between customer and supplier. Steel St, 125 HV30 to 245 HV30, and austenitic stainless steel A1 to ISO 3506-1, 210 HV30 to 280 HV30, have the same dimensions. Covers nominal diameters from 0,6 to 50 mm with lengths from 2 to 200 mm.
ISO 8734

ISO 8734

Pin: parallel · Products: 170

ISO 8734 - Parallel pins, of hardened steel and martensitic stainless steel (Dowel pins)

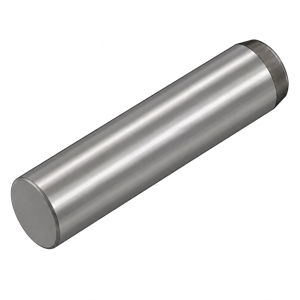
Hardened parallel pins, known as dowel pins, unlike the unhardened ISO 2338, and chamfered on both ends, unlike the crowned ends of the withdrawn DIN 6325. The pin is a plain ground cylinder toleranced m6; both ends are chamfered by c and the surface is ground to Ra 0,8 micrometres. The standard names two types and a stainless grade, but they are three materials of one and the same pin and share one dimension table: type A is through hardened to 550 HV30 to 650 HV30, type B is case hardened to 600 HV1 to 700 HV1 at the surface, and grade C1 martensitic stainless steel is hardened and tempered to 460 HV30 to 560 HV30. Covers nominal diameters from 1 to 20 mm with lengths from 3 to 100 mm.

DIN 6325

DIN 6325

Pin: parallel · Products: 149

DIN 6325 - Parallel Pins, Hardened; Tolerance Zone m6

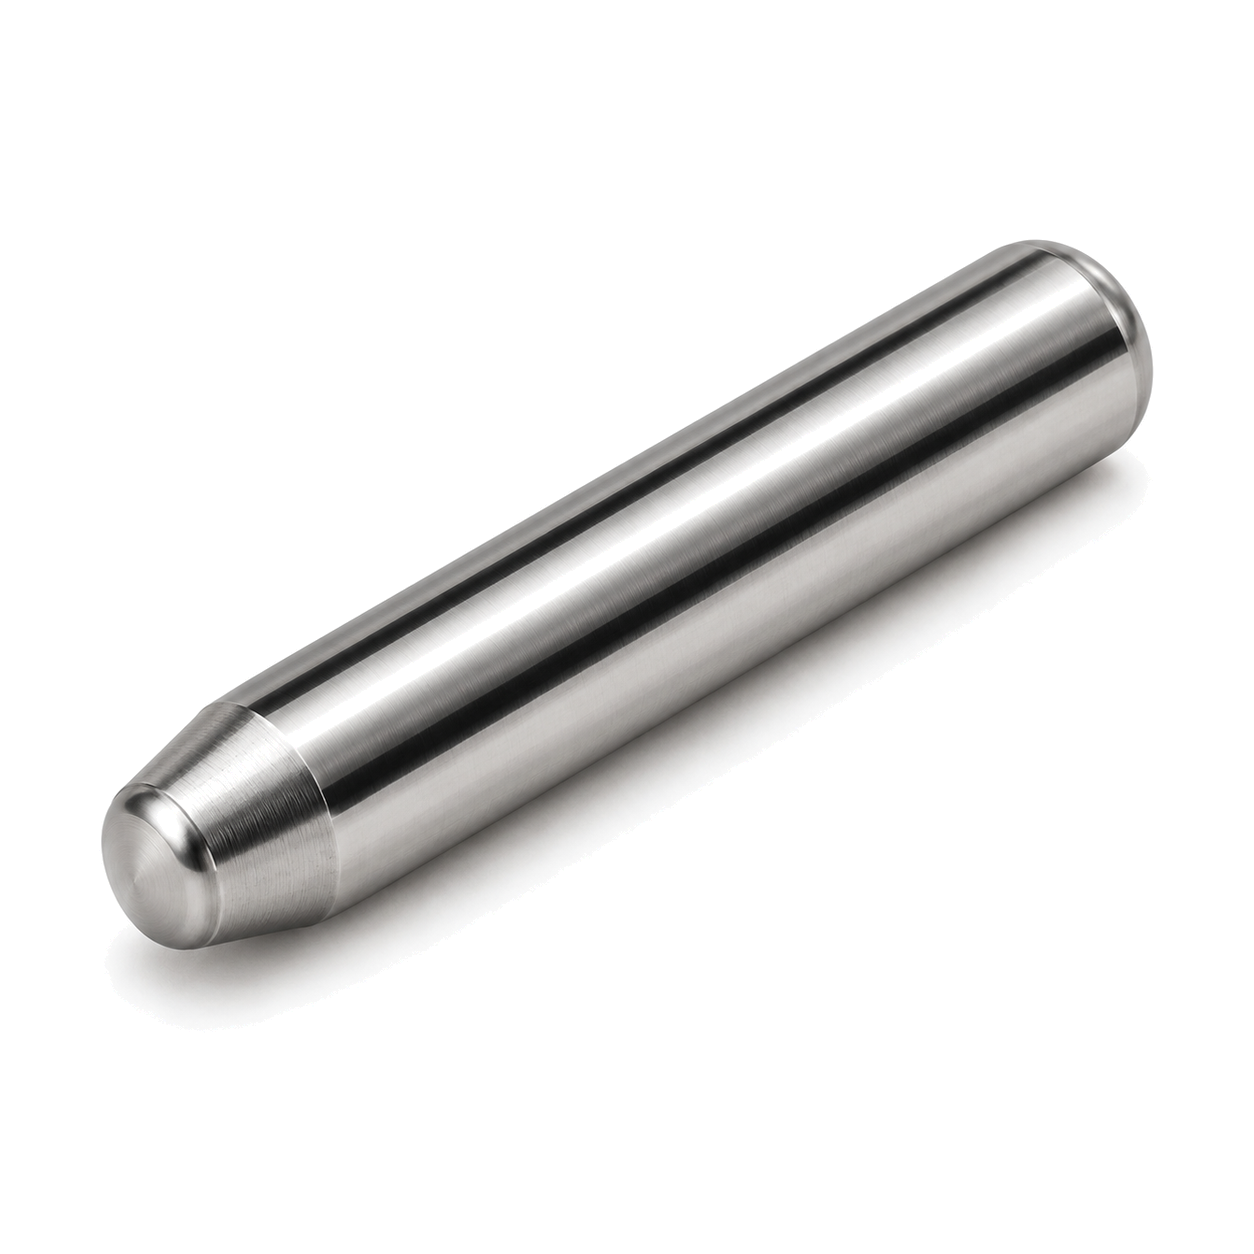
Withdrawn predecessor of ISO 8734 for hardened parallel pins toleranced m6, with crowned ends instead of chamfers. Both ends are crowned with a radius r ≈ d: one end runs into its crown through a 15 degree lead of axial length l2, the other end is crowned straight from the cylinder. The nominal length l is the overall length of the pin. The pins are hardened to 60 HRC ± 2 HRC. Covers nominal diameters from 0,8 to 20 mm with lengths from 2 to 120 mm. The 1971 edition was replaced by DIN EN 28734 in 1992 and today by DIN EN ISO 8734.

Outdated standard
DIN 7

DIN 7

Pin: parallel · Products: 855

DIN 7 - Parallel pins

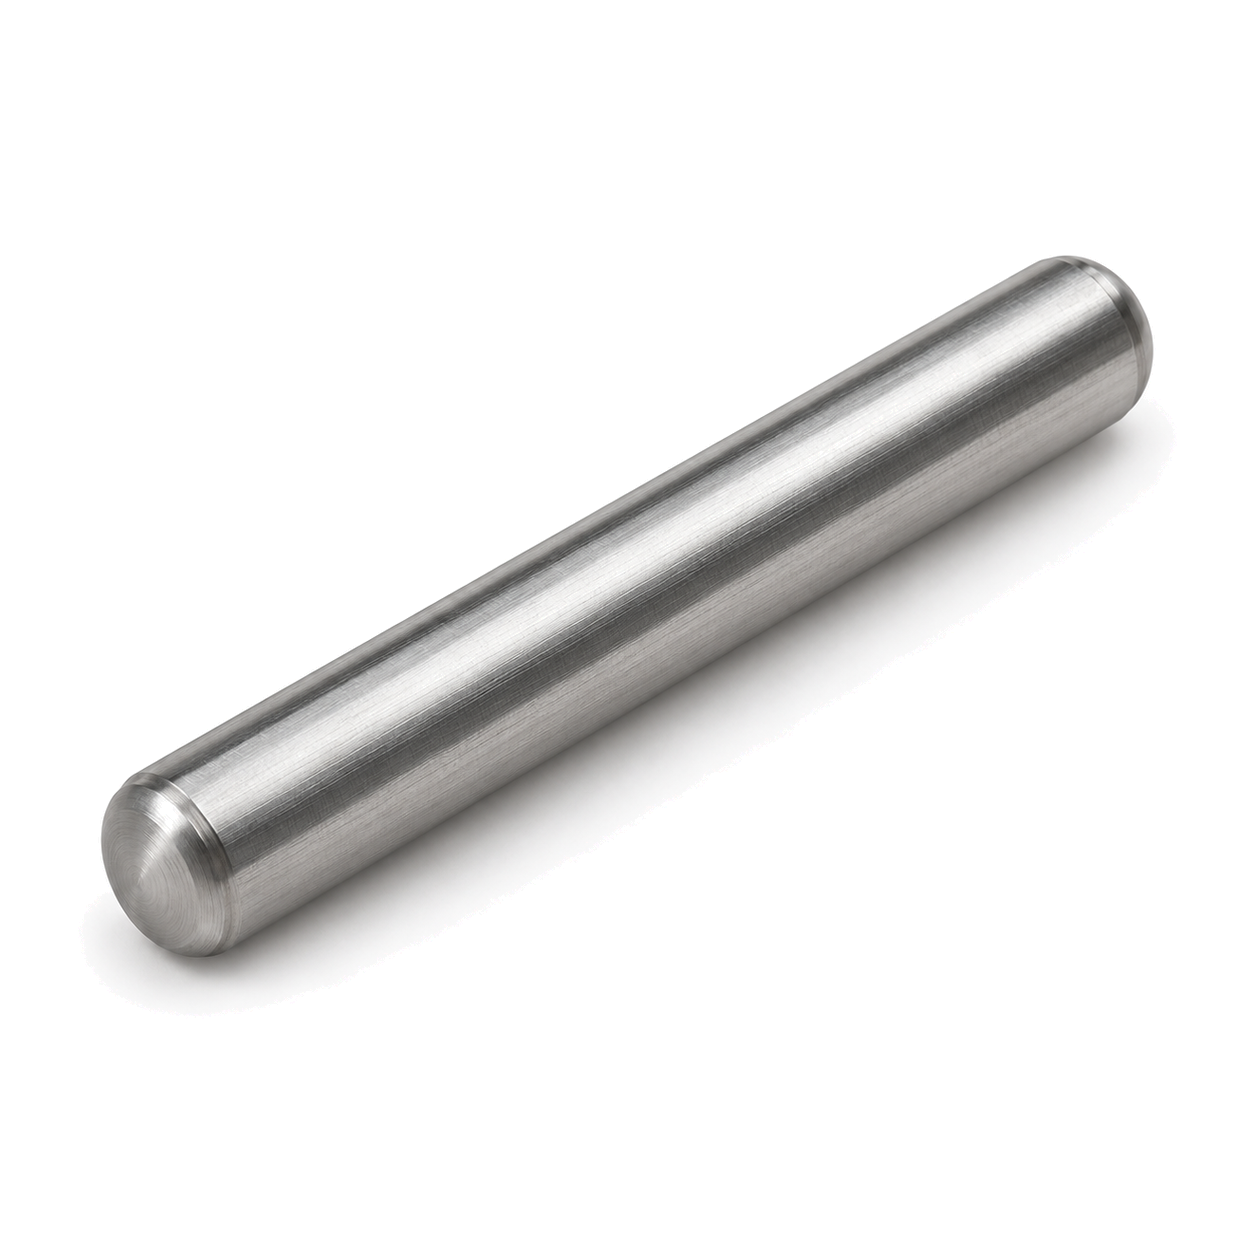
Withdrawn predecessor of ISO 2338 for unhardened parallel pins: the nominal length l is the cylindrical part only, without the ends, and the tolerance class of the diameter fixes the shape of the ends. The pins locate two or more parts relative to each other, and a suitable fit makes the joint a force fit; for a joint that is taken apart often the standard recommends taper pins to DIN 1. Tolerance class m6 has lens-shaped crowns of radius r ≈ d on both ends and is made in diameters from 1 to 50 mm; h8 has conical ends, a 15 degree chamfer of length c, and h11 has flat deburred ends, both from 0,8 to 50 mm. The crowns and cones add up to c, about 0,15 d, to each end, so an m6 or h8 pin is longer overall than its nominal length. The pins are made of free-cutting steel to DIN 1651 or of St 50 K to DIN 1652, at the manufacturer's choice. Covers nominal diameters from 0,8 to 50 mm with lengths from 2 to 200 mm. The 1981 edition was replaced by DIN EN 22338 in 1992 and today by DIN EN ISO 2338.
Outdated standard